

Guide
A 3D walkthrough from house plans, explained.
It’s a model of the house, built from its drawings before anything is framed, that a person can move through room by room at eye height. The drawings stay the source of truth. Here are the ways to get one, what it needs from the plans, and how to judge what you get.
Five ways to get one.
Model it in the software you design in
SketchUp has a Walk tool, Revit records walkthrough animations along a camera path, and Chief Architect renders 360° panoramas and shares models with clients through its free 3D Viewer app. This makes sense when the design already lives there in 3D.
Hire a visualization studio
A studio models the house from your plans and sends back renderings, panoramas or a flythrough video. Ask whether you’ll get pictures, a video or a model the client can move through on their own. How those differ.
Use a plan-to-3D platform
Some platforms turn a 2D floor plan or CAD file into an interactive 3D model shared by link, with extras like a dollhouse view and furniture placement. Some are built around production builders’ sales and selections.
Try a self-serve converter
Online tools take an uploaded floor plan and generate a 3D model, and many have a free tier. Check what they have to guess: a floor plan alone doesn’t show ceiling heights, the roof or the siding. What the other sheets add.
Ovara
Ovara builds the walkthrough from the drawing set, and a person checks each model against every sheet. It’s early: three demo houses so far, no client projects, nothing for sale.
It needs more than the floor plan.
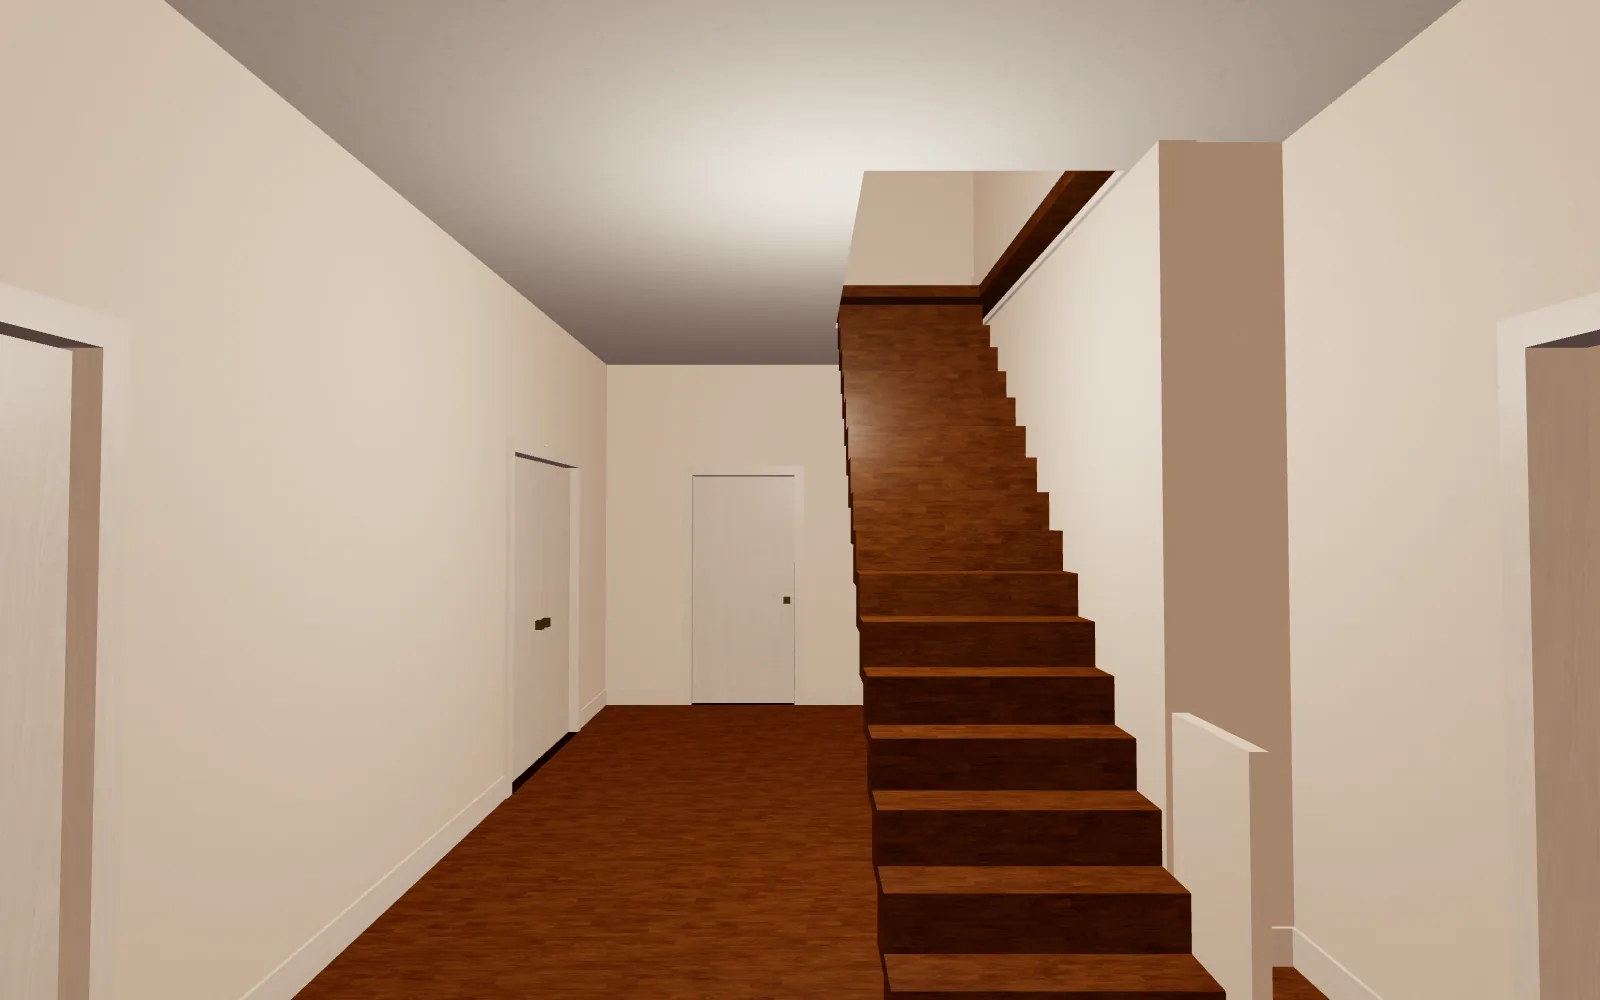
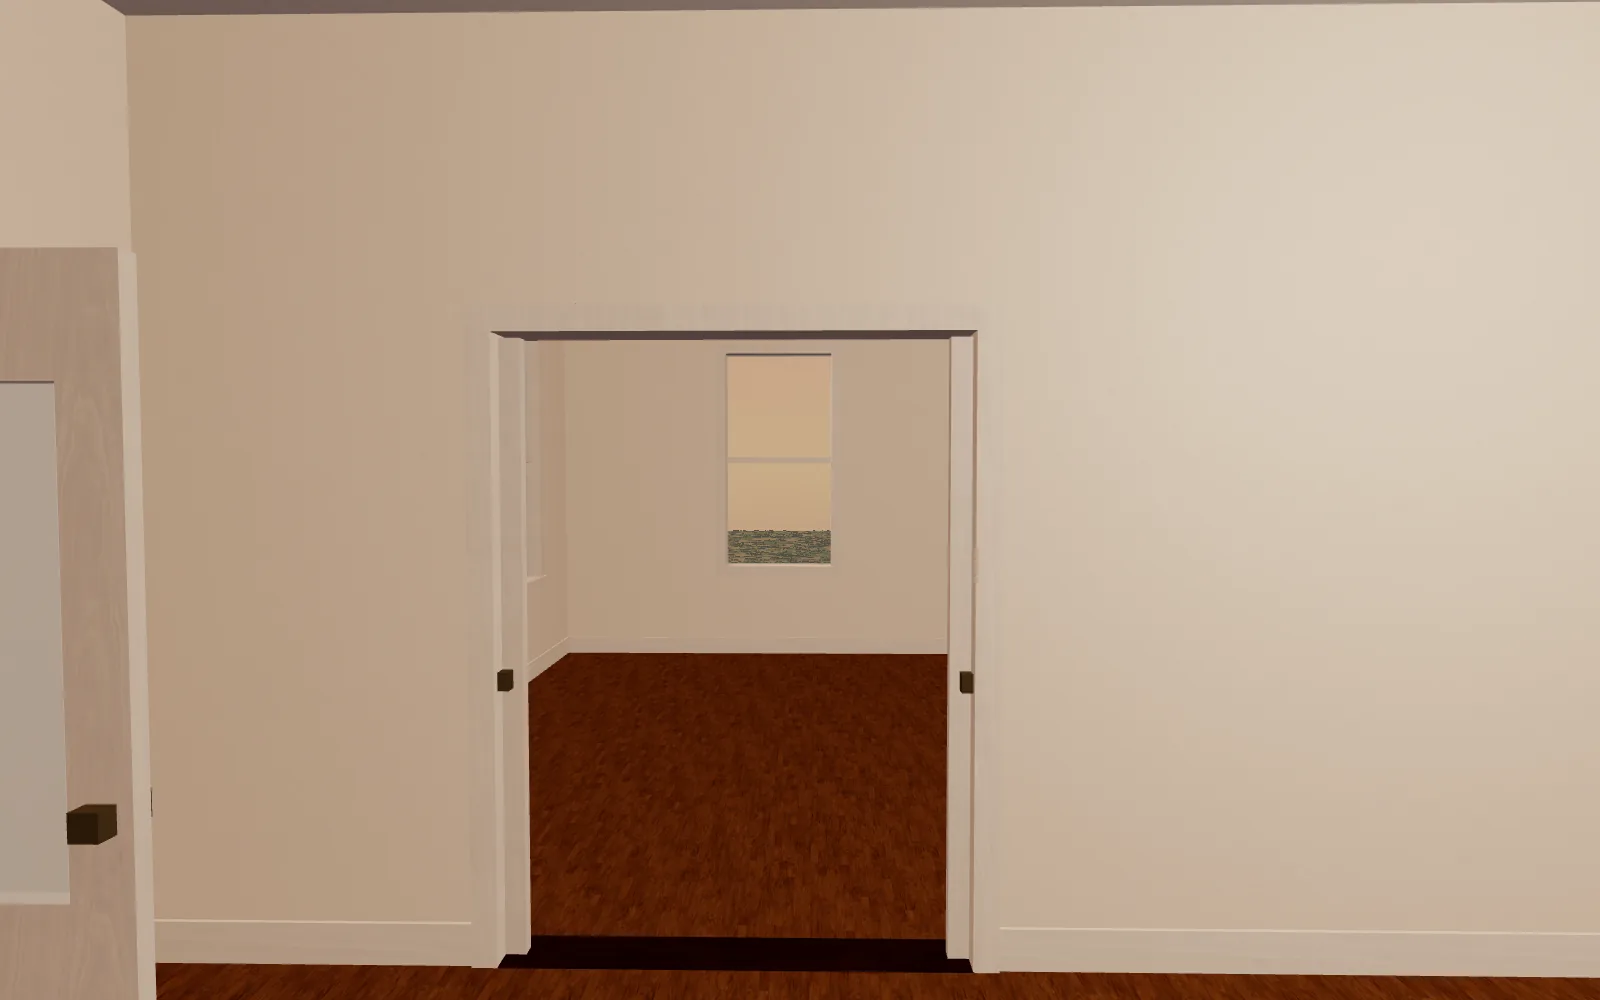
A floor plan shows walls, doors, windows and rooms. Ceiling heights, the roof, the siding and the kind of each door are on other sheets: elevations, sections and schedules. The Southern Farmhouse demo has pocket doors between its rooms because its door schedule calls for them.
What it isn’t.
A construction document
It’s illustrative. When the model and the drawings disagree, the drawings win.
A rendering or a flythrough
Those show views someone chose. In a walkthrough the viewer steers.
A tour of a finished home
3D scans and 360° tours capture a house that already stands. A walkthrough from plans comes before there’s anything to scan.
Exact
Every model simplifies. Ovara’s demos are empty shells with no furniture, fixtures or appliances, and some details are left out: the Southern Farmhouse’s windows, for instance, are modeled without their divided lites.
How to judge one.
Which sheets was it built from?
One floor plan, or the whole set? Heights, roof, siding and door types come from sheets other than the plan.
Can the client go anywhere?
Or only where a camera path goes? Try a room the presenter didn’t show you.
Are the doors, stairs and every floor there?
Open a door, climb the stairs, look at each floor from above if the viewer allows it.
What was assumed, and is it marked?
Drawings leave things out. A good model says where it filled a gap. Ovara labels what it had to assume.
Who checked it against the drawings?
Software reads drawings imperfectly. Ask whether a person compared the model with each sheet.
What does the client need to open it?
A phone, a laptop, an app, a headset? Ovara’s walkthroughs need a desktop or laptop for now.
Walk one.
Three Ovara demos, each built from a residential drawing set. They open in a browser on a desktop or laptop and are illustrative, not contract documents. Interactive 3D houses aren’t new, and Ovara isn’t the first to make them.
Want to talk it through for your own work?
Fifteen minutes with the founder: how your clients review plans today, and whether a walkthrough would help.