

Demo · Brick one-story · 3-car garage
Brick Ranch 002
A brick one-story with a stucco porch tower and a bonus room over a three-car garage: a blue-gray living area around a fireplace, ceiling fans and lights, arched openings and working doors throughout.
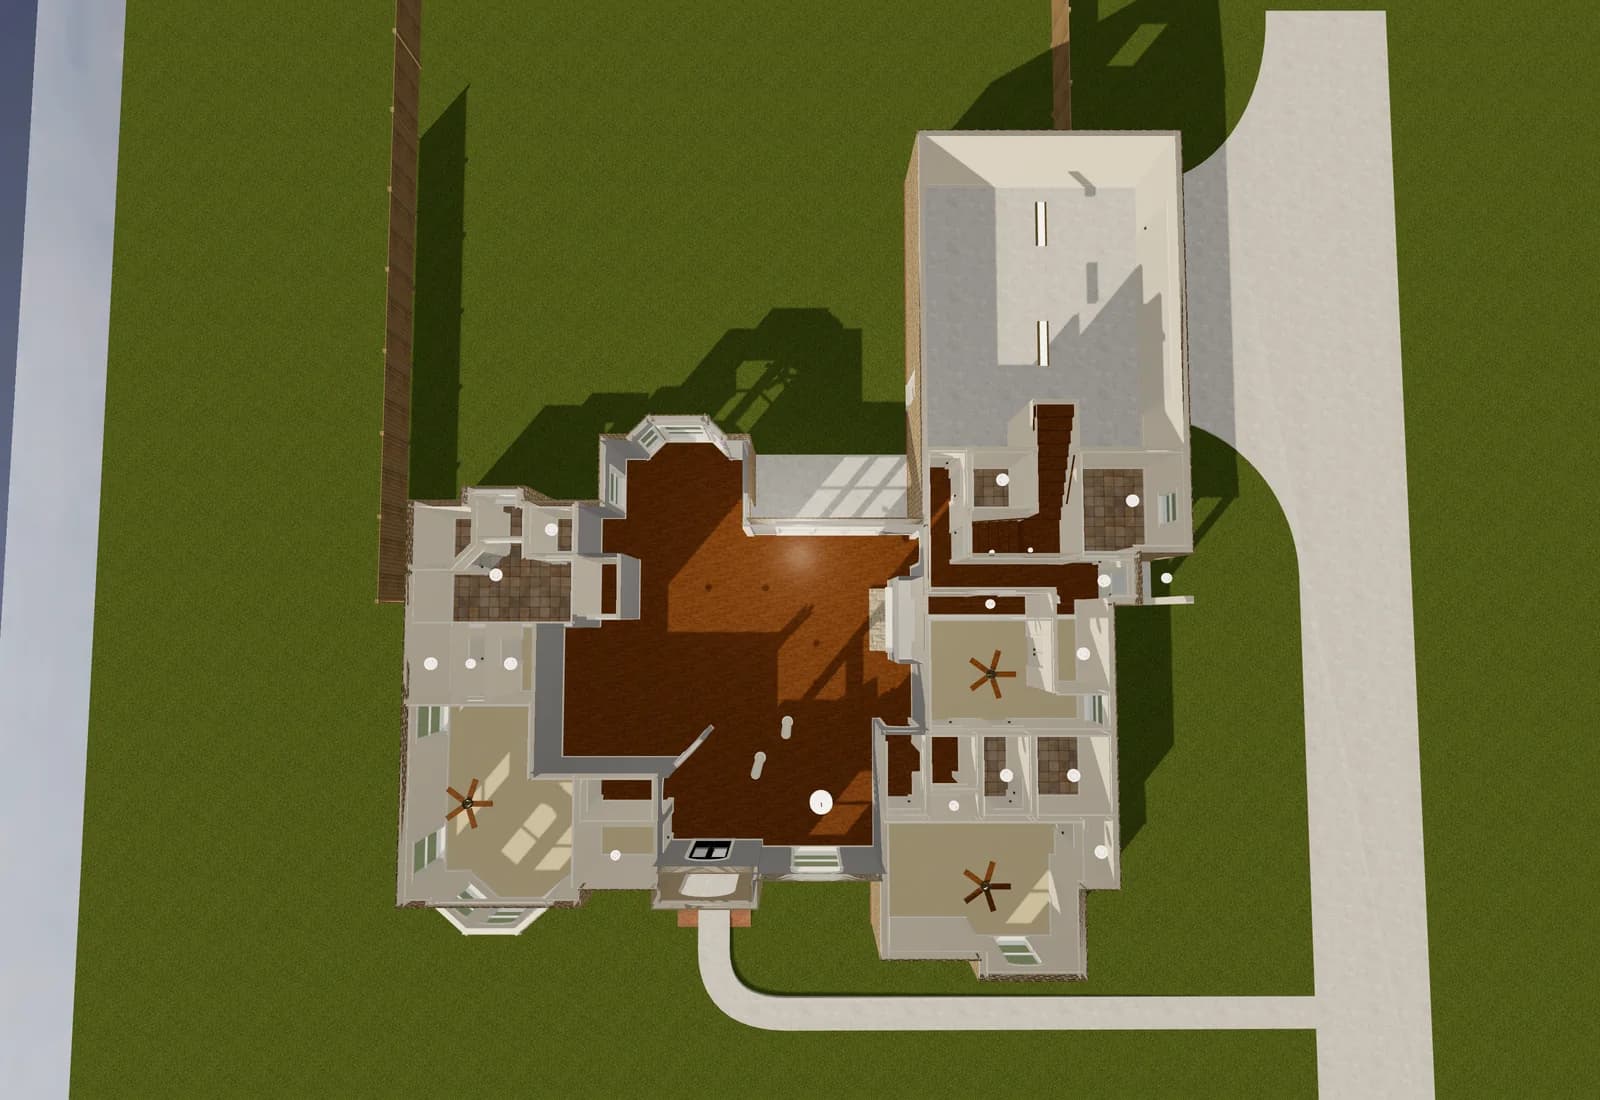
- The plans
- A residential construction drawing set
- Size
- 68 × 74 ft overall, one story with a bonus room over the garage
- Exterior
- Brick, stucco and cut stone, a standing-seam bay hood, an architectural shingle roof
- Read from
- The floor plan, elevations, roof plan, finish and door schedules
Illustrative model, not a contract document. A demo, not a client project.
Want to see one of your own plans like this?
Fifteen minutes on how your clients review plans today, and what they ask once the framing is up.