

Demo · Double-gallery farmhouse · CAD plans
Southern Farmhouse
A Southern farmhouse with a two-story front gallery, screened side porches and a central hall, built from its drawing set with pocket doors and a standing-seam roof as specified.
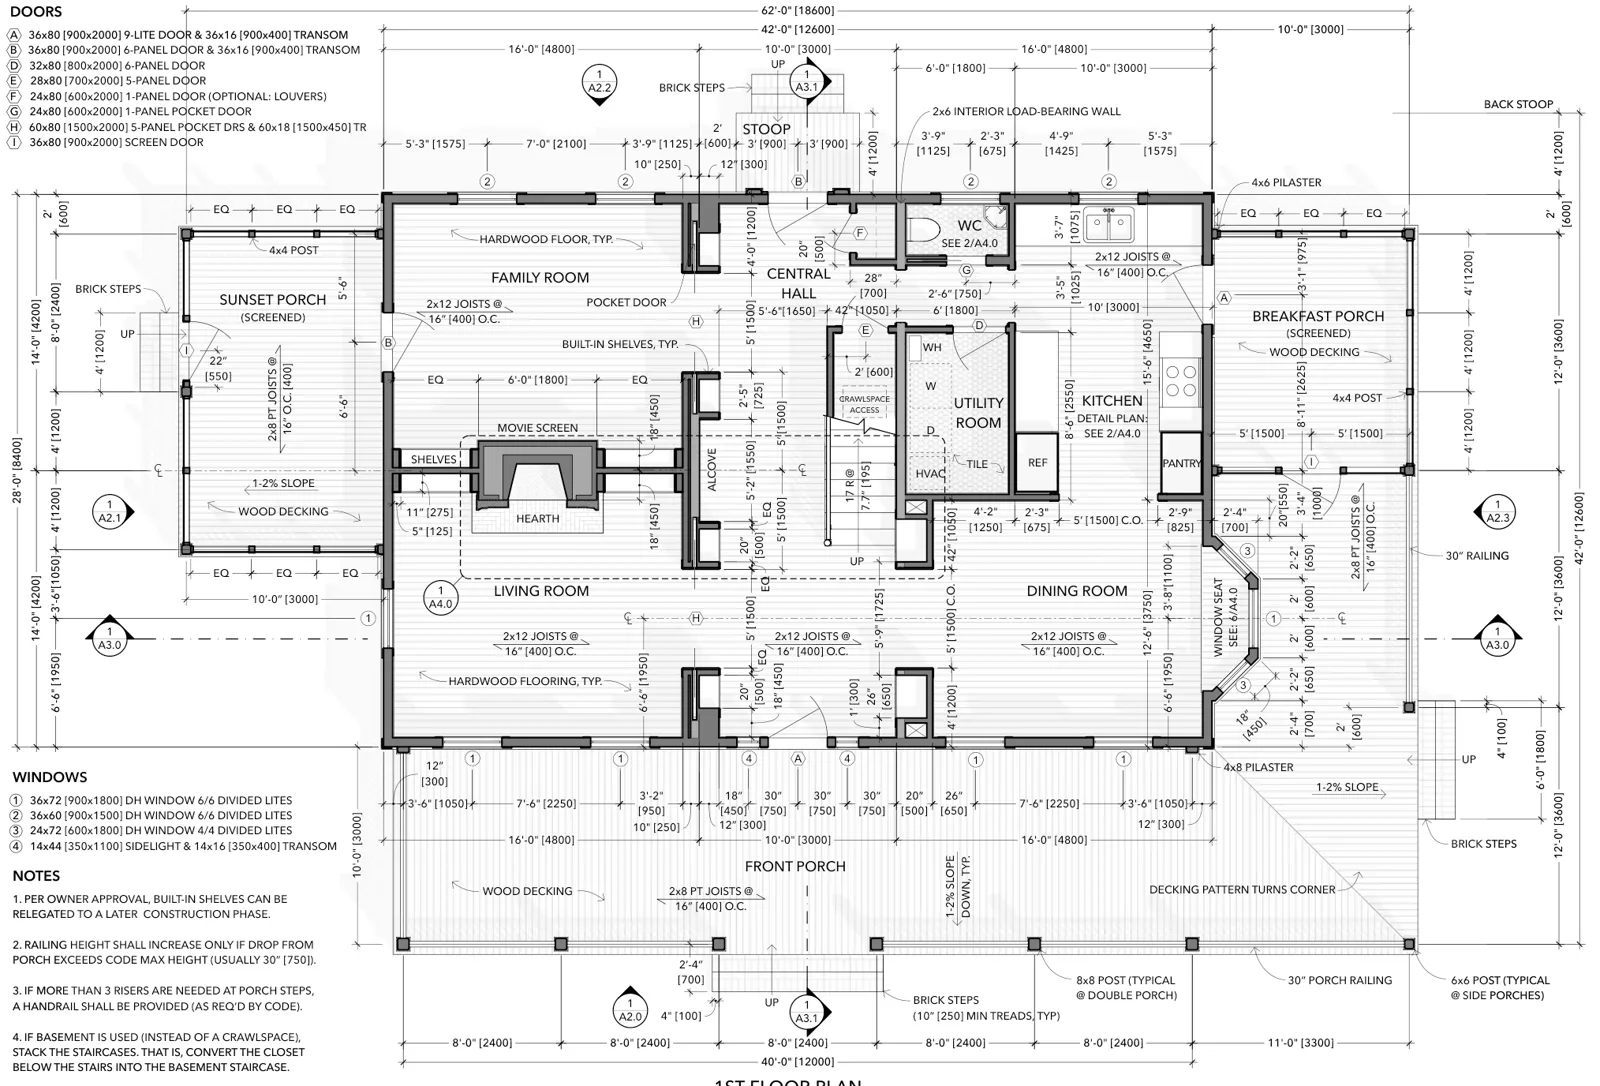
- The plans
- Southern Farmhouse drawing set (PDF, CAD export)
- Size
- 42 × 28 ft main house, two stories, wraparound porches
- Exterior
- Clapboard siding, brick piers and chimneys, standing-seam metal roof
- Read from
- Floor plans, elevations and the door schedule
Illustrative model, not a contract document. A demo on published open-license plans, not a client project. The side porches are screened as drawn; the dining room bay projects as drawn, without its built-in seat.
Want to see one of your own plans like this?
Fifteen minutes on how your clients review plans today, and what they ask once the framing is up.