
For builders
Let clients walk through the home before you break ground.
Ovara is exploring a way to turn your floor plans into a 3D version of the home that clients move through on their own, room by room. It's early: right now we're talking with Louisiana custom and semi-custom builders about how clients review plans today.
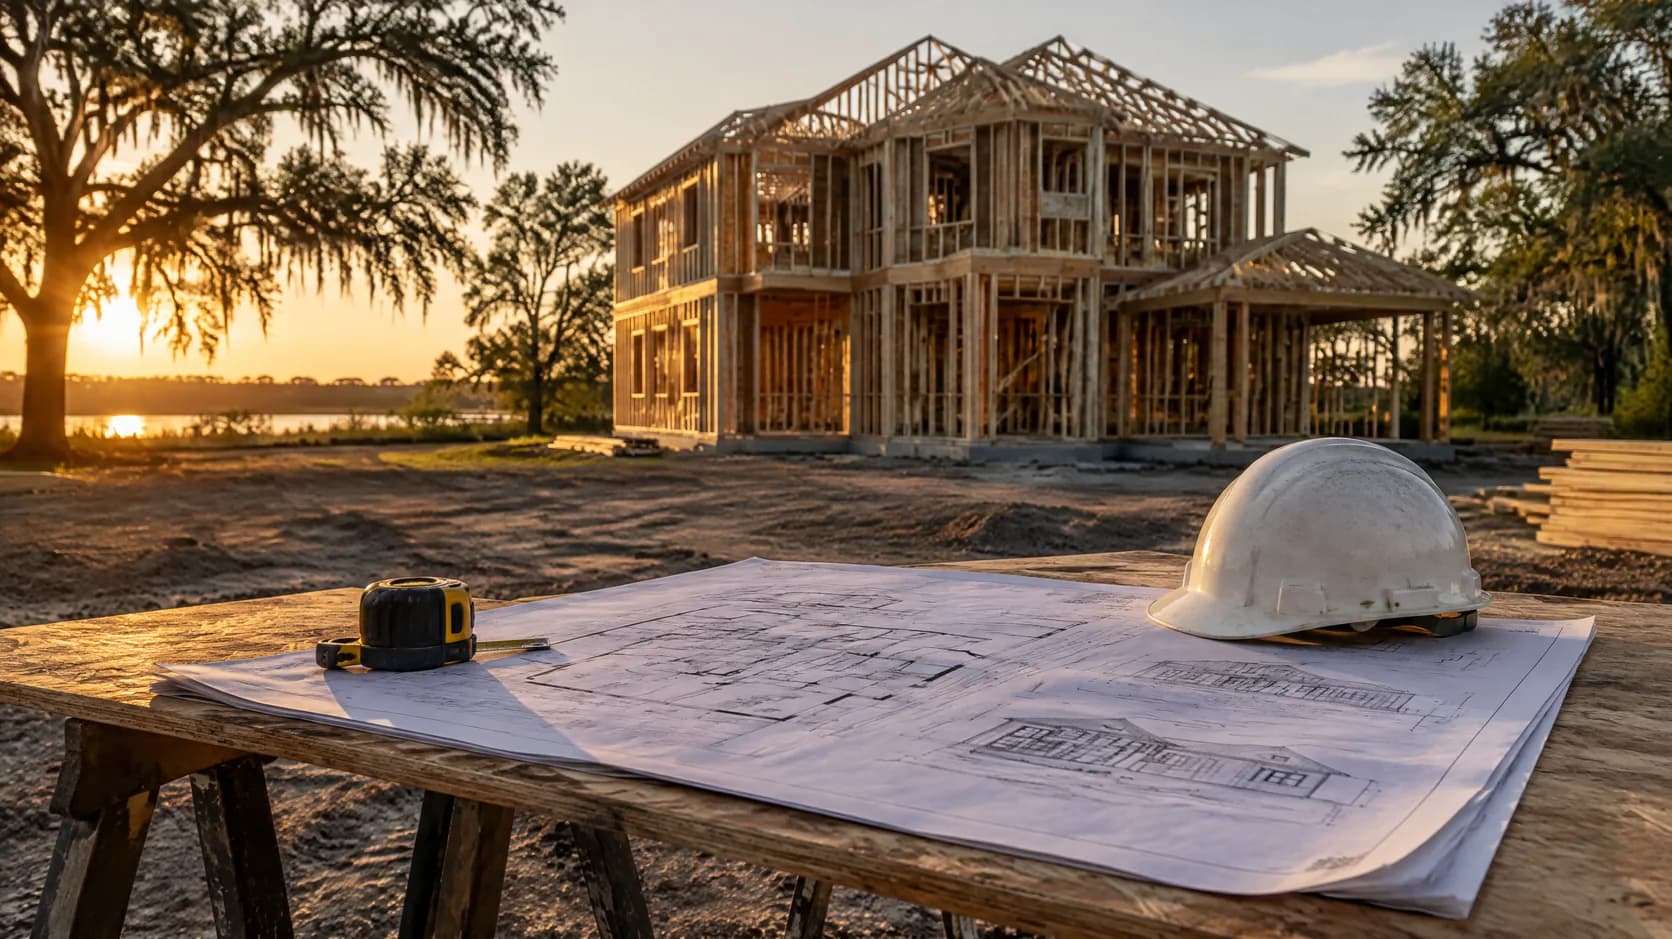
The gap
Plans are precise. Many clients still can’t picture them.
A floor plan tells your crew everything. For clients itFor many clients it’s a puzzle:rsquo;s often a puzzle: how big the living room will feel, what they’ll see from the kitchen, how the bedrooms meet the hall.
The questions that come up once the framing is standing are the ones a client could have answered by walking through the home first.
How it would work
From your plans to a home clients can explore.
Unlike a rendering or a video, which shows one fixed view, clients choose where to go and what to look at.
Step 1: Send a plan
The floor plans and elevations you already have. No new drawings, no special files.Step 2: We build it in 3D
Rooms, doorways, ceiling heights and how the spaces connect, following your drawings.Step 3: Clients walk through it
A link that opens on a phone or computer. They move through the home on their own, any room in any order.
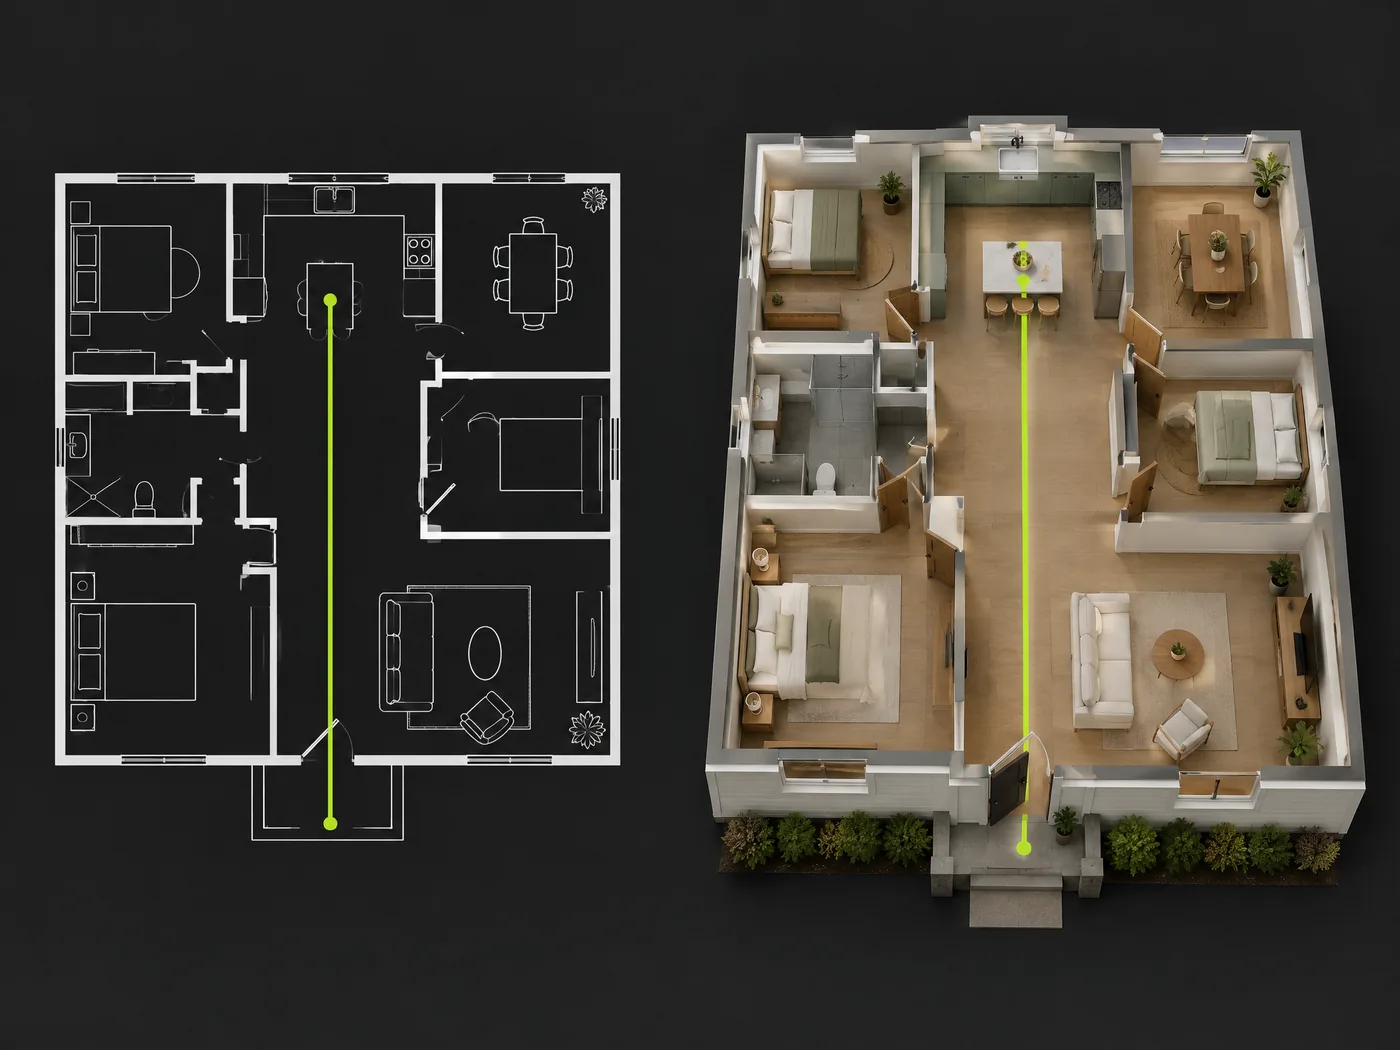
Same plan, walkable
Clear about what it is.
- Illustrative
- A way to understand the layout, never a contract document. Anything we had to assume is labeled.
- In development
- We're learning from builders before we build this. There's no pricing and nothing to buy yet.
- Local
- Started by an LSU construction management student in Louisiana, working directly with builders here.
Build homes in Louisiana? Let’s talk.
Fifteen minutes on how your clients review plans today and where misunderstandings come up. We’re not selling anything yet; we’re learning what would actually help.