

Guide
Rendering, flythrough or walkthrough: what each one shows a client.
All of them put a house that isn’t built yet on a screen. The difference is who picks what the client sees. Here’s how each is made, what it does well, and what to ask before you choose.
Four ways to show a house before it’s built.
The names overlap. “Walkthrough” can mean a narrated video or a model you move through yourself, so ask what you’ll actually get.
The artist picks the view
A still rendering
One picture made from a 3D model, with the camera, light, time of day and furniture all chosen. Renderings are good at showing a look, and they work anywhere a picture does: a website, a brochure, a sales meeting.
The maker picks the spot, the viewer turns
A 360° panorama
A spherical image taken from one spot. The viewer can turn and look around but stays where the camera stood; some tours link several spots together. Design programs make them: Chief Architect, for one, renders 360° panoramas you can share by link.
The animator picks the path
A flythrough video
An animation along a camera path someone set, often with music or narration. This is what “architectural walkthrough” usually means when a studio sells one. Revit’s Walkthrough tool, for example, records a camera along key frames. A video plays on any screen and tells the house in a fixed order.
The viewer steers
An interactive walkthrough
A 3D model the viewer moves through in real time: any room, in any order, at eye height. SketchUp’s Walk tool does this inside the modeling app, and Chief Architect’s free 3D Viewer app lets clients move through a model the designer shares. Ovara builds walkthroughs that open in a web browser.
In a walkthrough, the client picks the next step.
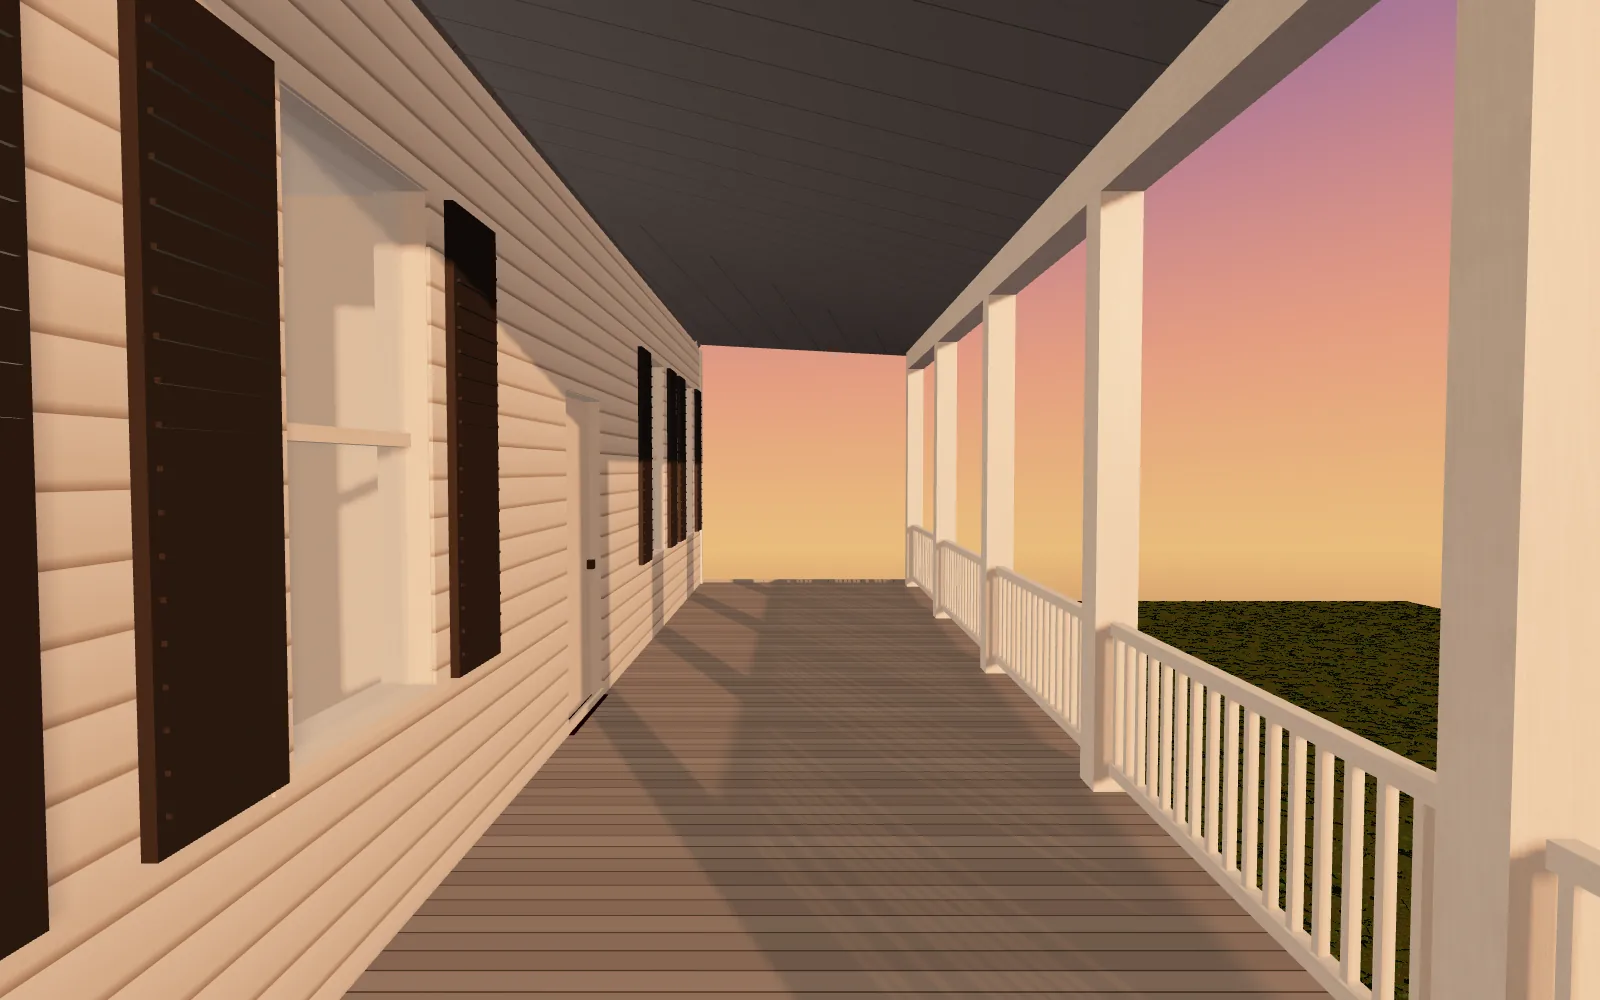
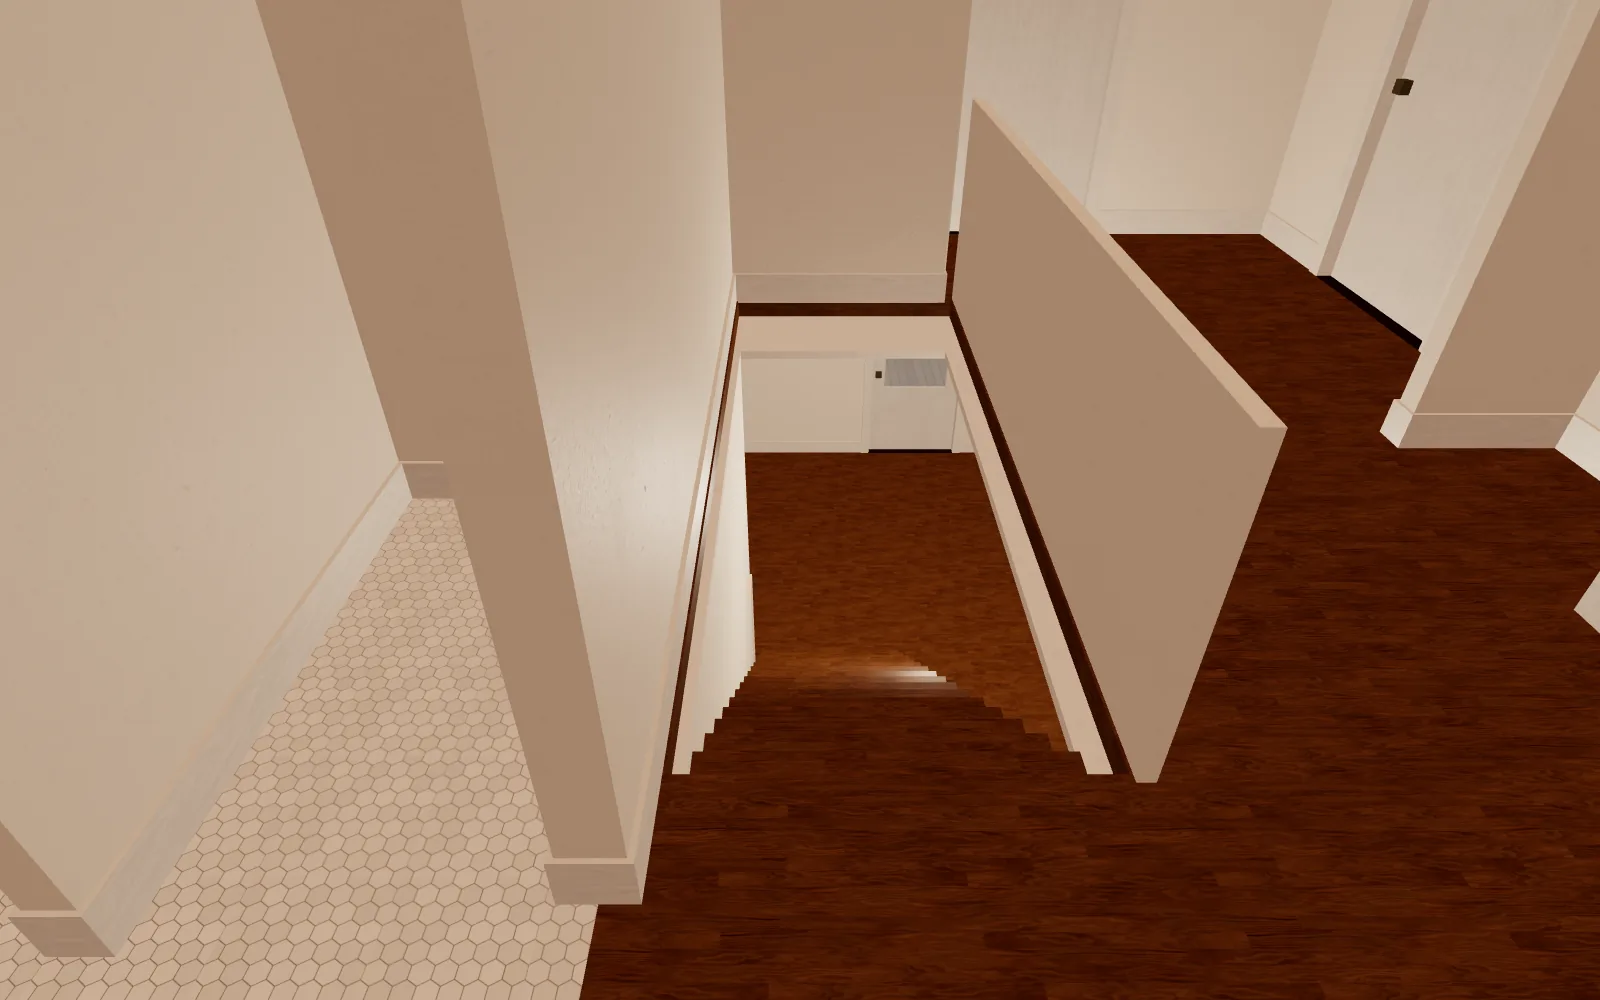
Two stops on a walk through the Southern Farmhouse demo: the upper gallery, and the top of the stair. In the walkthrough the client reaches each one by walking there, opening doors and climbing the stairs on the way, and then decides where to go next.
Questions to ask before you choose.
What should the client come away with?
A rendering shows what the house looks like from where the camera stands. A walk lets them check the order of things: what’s through each door, where the stair lands, how far the kitchen is from the garage.
Who decides what gets looked at?
With a rendering, a panorama or a video, you do, or your artist does. In an interactive walkthrough the client does, so they may head somewhere you didn’t plan to show.
How finished does it need to look?
Renderings can be staged with furniture and lit to look complete. Ovara’s demos are empty shells: no furniture, no appliances, no fixtures.
Where will they open it?
Pictures and videos open anywhere. Some interactive viewers ask more of the device: Ovara’s walkthroughs open on a desktop or laptop for now, and phones get an overhead view and a note.
Could it be mistaken for the drawings?
None of these is a construction document, and it helps to say so on whatever you send. Ovara labels every model illustrative, not a contract document.
Where Ovara fits.
Ovara makes the interactive kind, starting from the drawing set. It’s early and in development.
More guides: a 3D walkthrough from house plans and from a PDF floor plan to 3D.
What the demos do
Walk at eye height, open doors, climb the stairs, lift the roof off to see each floor from above, and switch the light between day, sunrise, sunset and night.
How they’re made
Each one is read from its drawing set and then checked by a person against every sheet. How a drawing set becomes a walkable house.
Where it stands
Three demo houses, no client projects yet and nothing for sale. If what you need is a polished image of the finished look, a rendering is made for that.
Thinking about how clients see a house before it’s built?
Fifteen minutes with the founder: how your clients review plans today, and whether a walkthrough would help.