
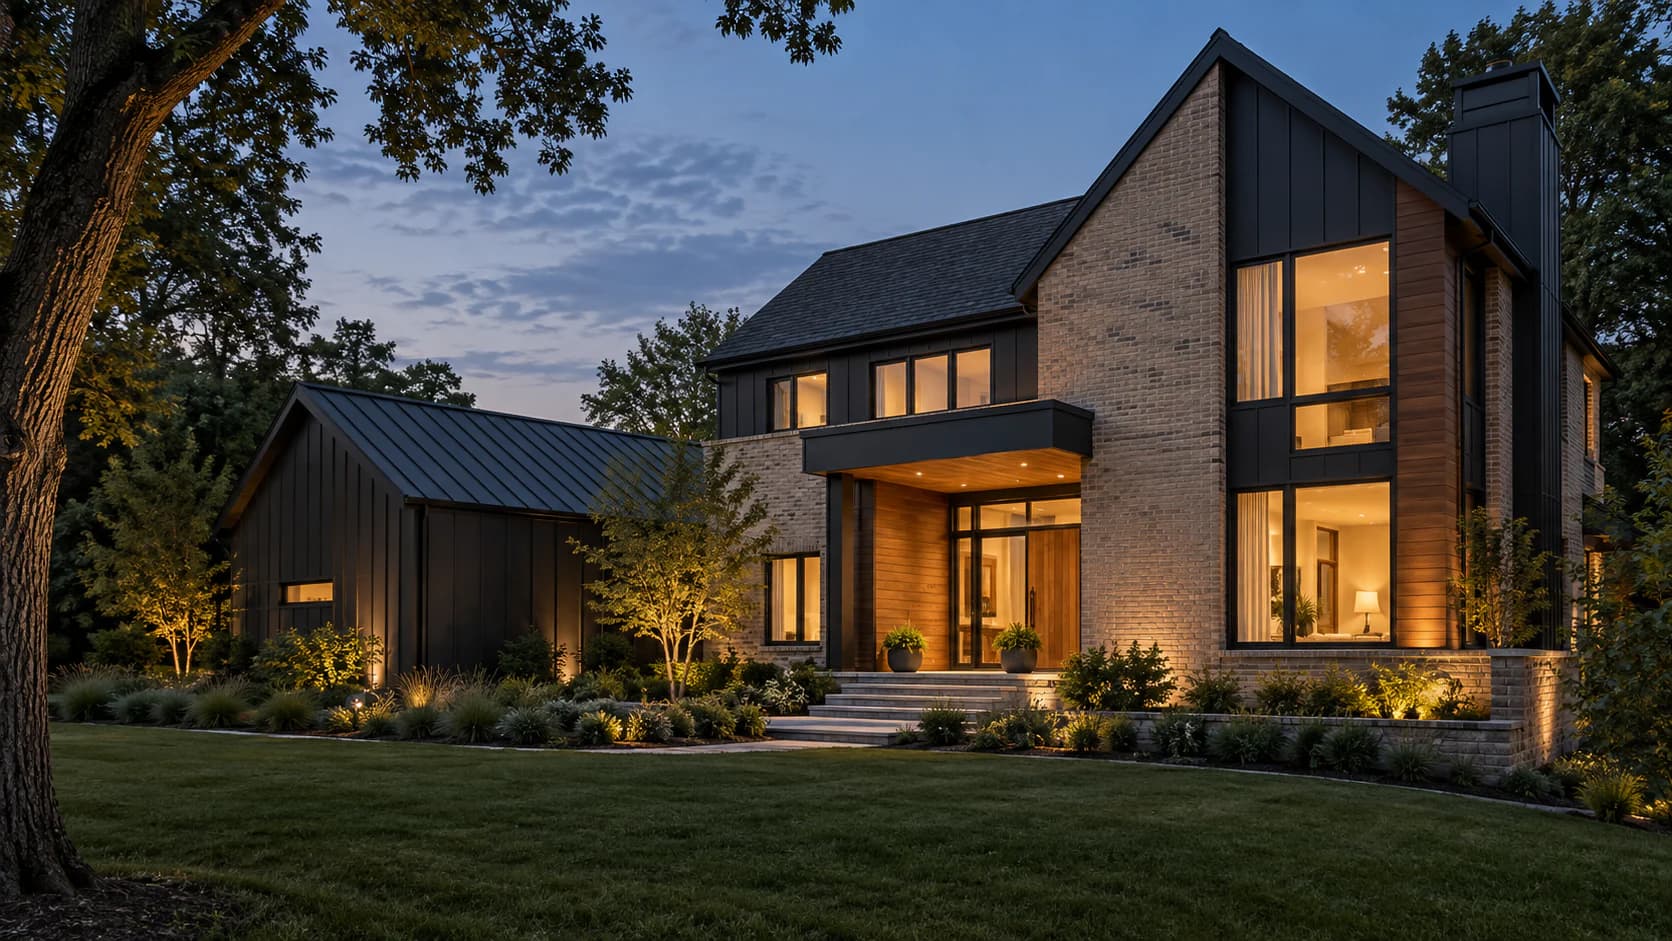
Spatial experiences for real estate
Experience the space, not just the listing.
Property listings show homes. Ovara is building a way to experience them, so buyers can understand how a home connects before they arrive.
In development · Now inviting partner properties
Concept imagery
The listing problem
Photos show rooms. They rarely show the home.
A buyer can scroll through dozens of listing photos and still not know how the kitchen meets the living room, where the hallway leads, or what you see from the front door.
- Fragmented
- Each photo is a single frame, chosen and cropped on its own.
- Disconnected
- The transitions between rooms, which make a layout make sense, are rarely shown.
- Hard to picture
- Remote buyers are left to assemble the floor plan in their heads.
The Ovara concept
From walkthrough to explorable space.
Ovara is developing a system intended to turn a property walkthrough into an immersive, navigable experience. Each stage is being built and validated with real properties.
Step 1: Capture
A walkthrough of the property is recorded, moving naturally from space to space.Step 2: Process
The capture is transformed into a spatial representation of the home.Step 3: Explore
The property can be experienced digitally in a more spatially intuitive format.
The experience we're building toward
Understand the home before you arrive.
Ovara’s long-term objective is to give remote buyers better spatial context than listing photography alone: how rooms relate, where light falls, and what sits beyond each threshold.
Ovara Space · Concept preview
Interactive viewer in development
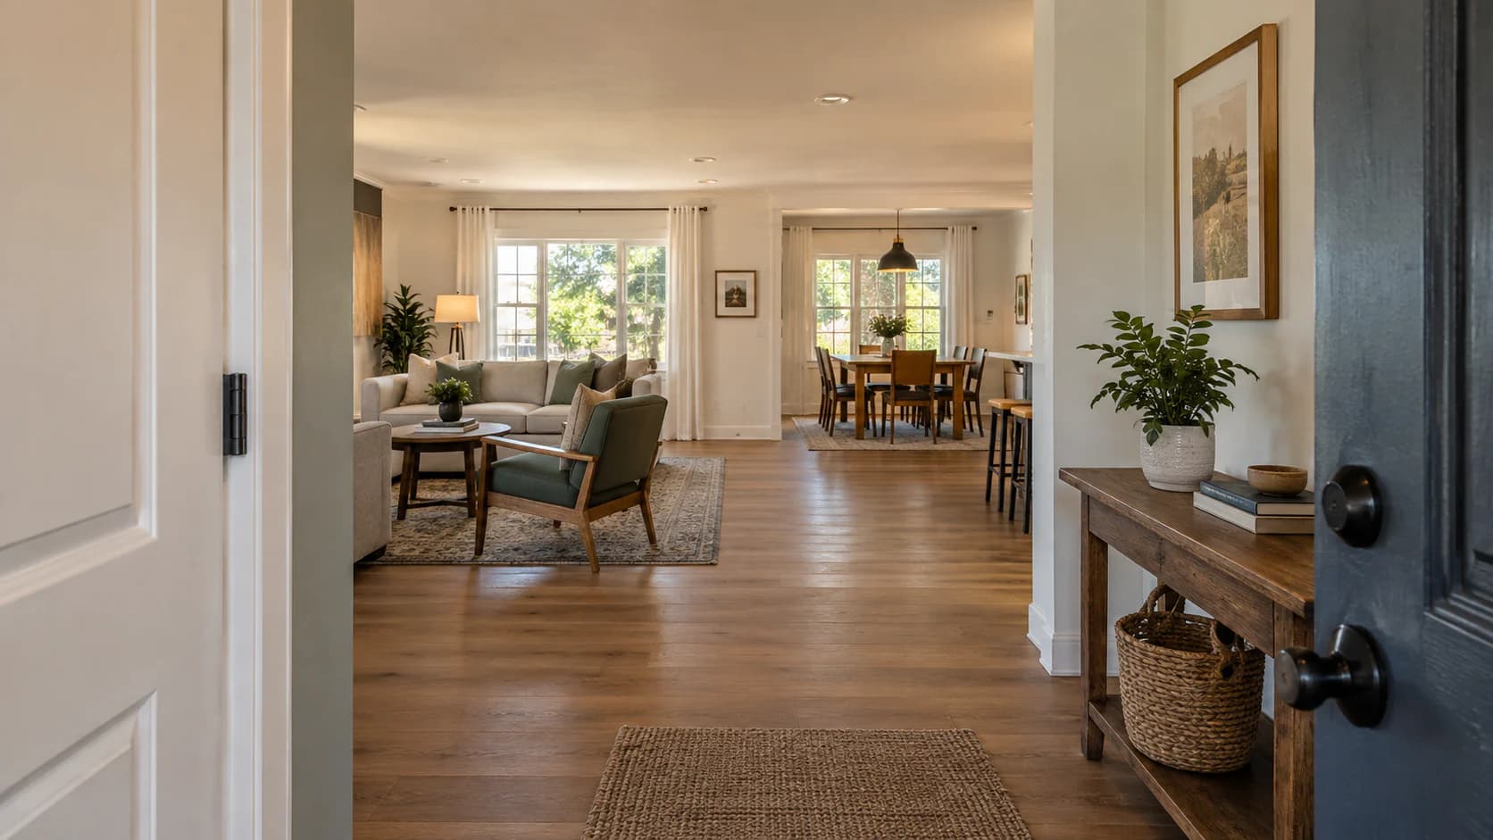
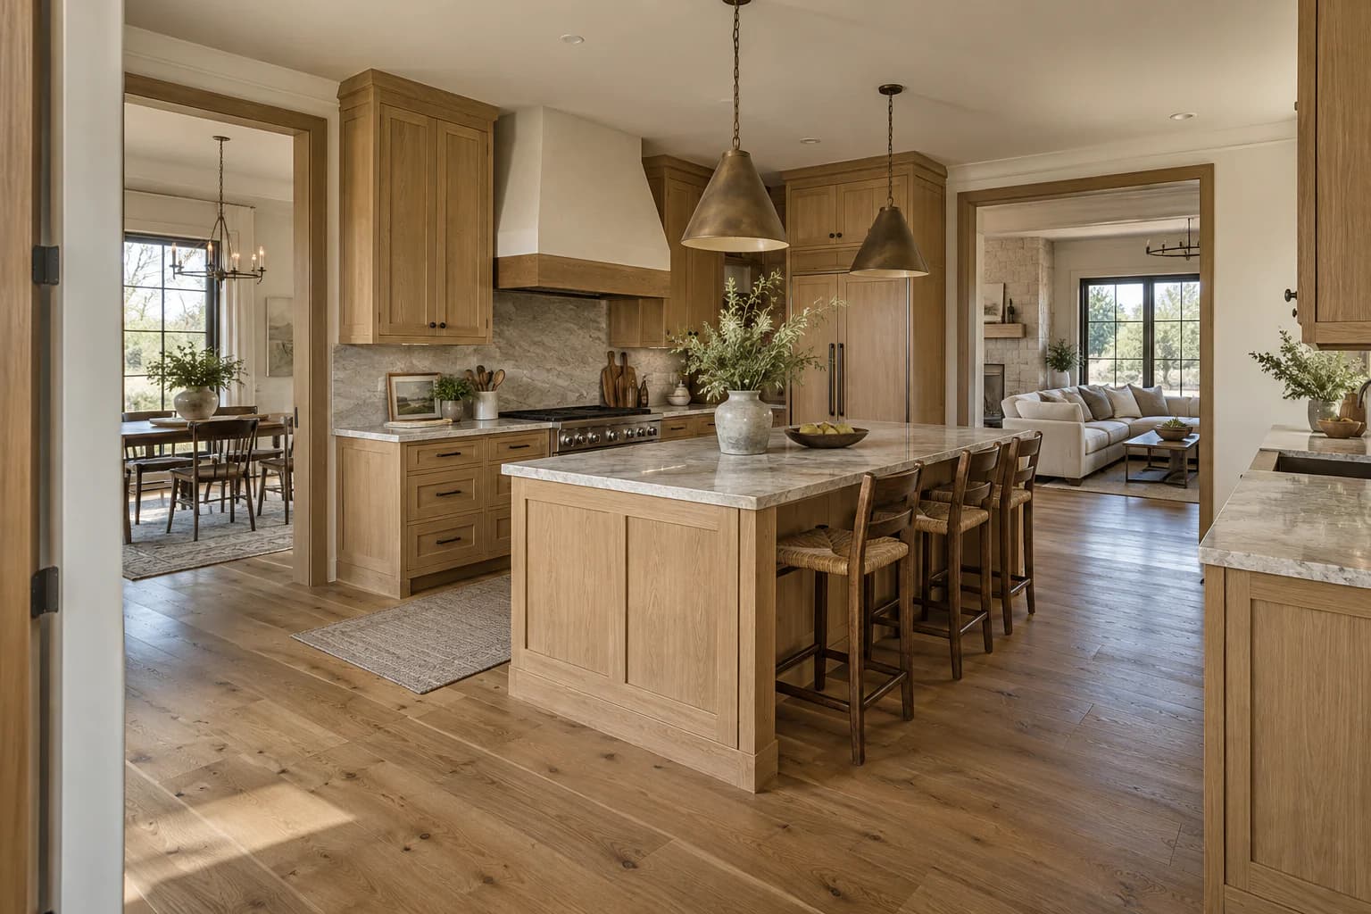
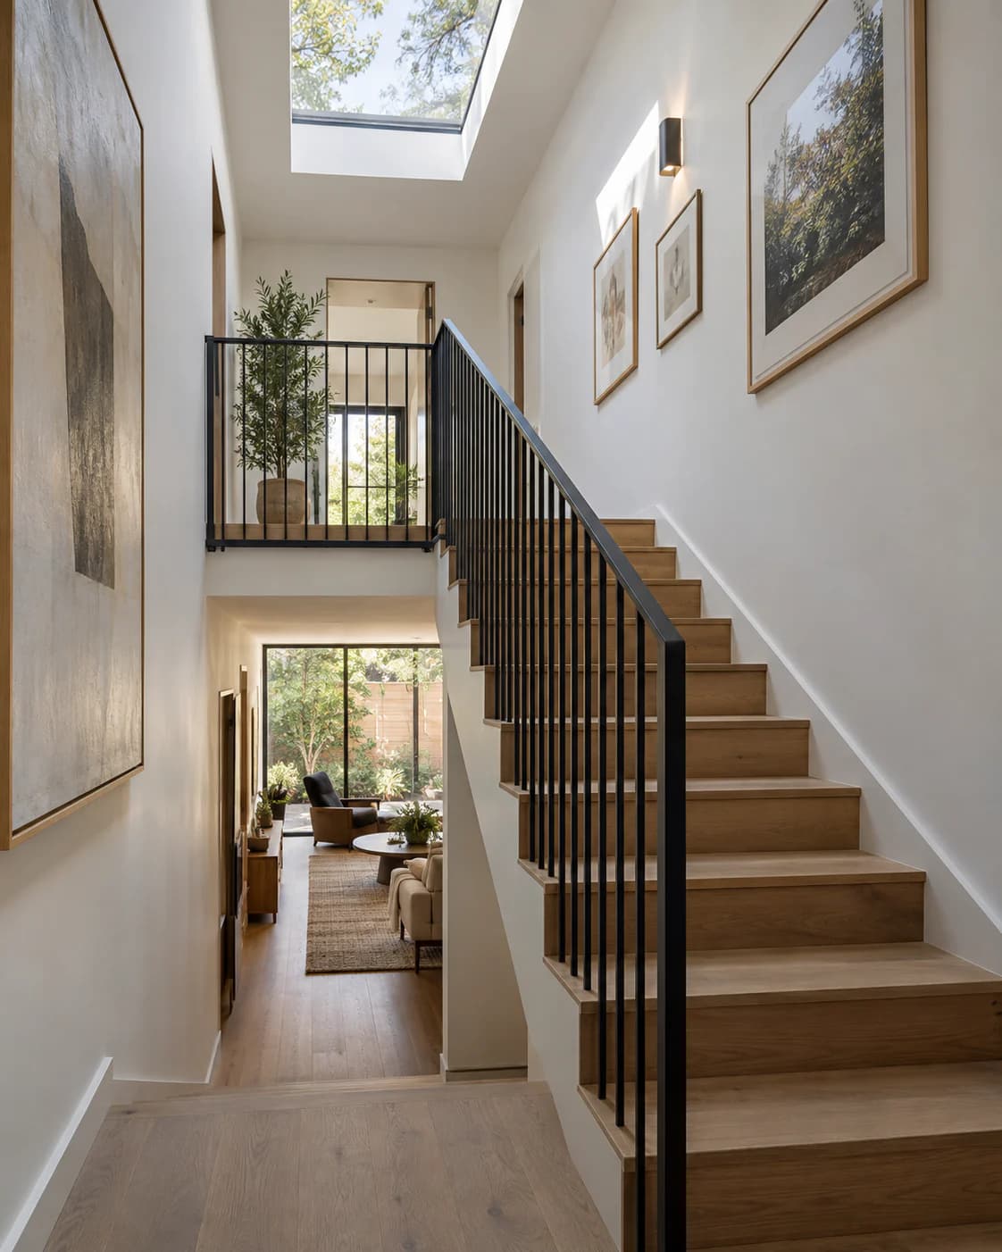
Imagery on this site depicts concept properties for illustration. It is not output from Ovara’s system.
For real estate professionals
Help build the next way buyers experience homes.
Ovara is looking for professionals with access to residential properties who are interested in contributing walkthroughs to our development program.
Who we’re working with
- Agents
- Brokerages
- Photographers & videographers
- Builders & developers
- Property marketers
What participation offers
See it take shape
Follow how Ovara develops as real properties move through the program.
Influence the workflow
Your experience in the field helps define capture guidelines that fit how listings are actually produced.
Talk to the team
Work directly with the people building Ovara, not a support queue.
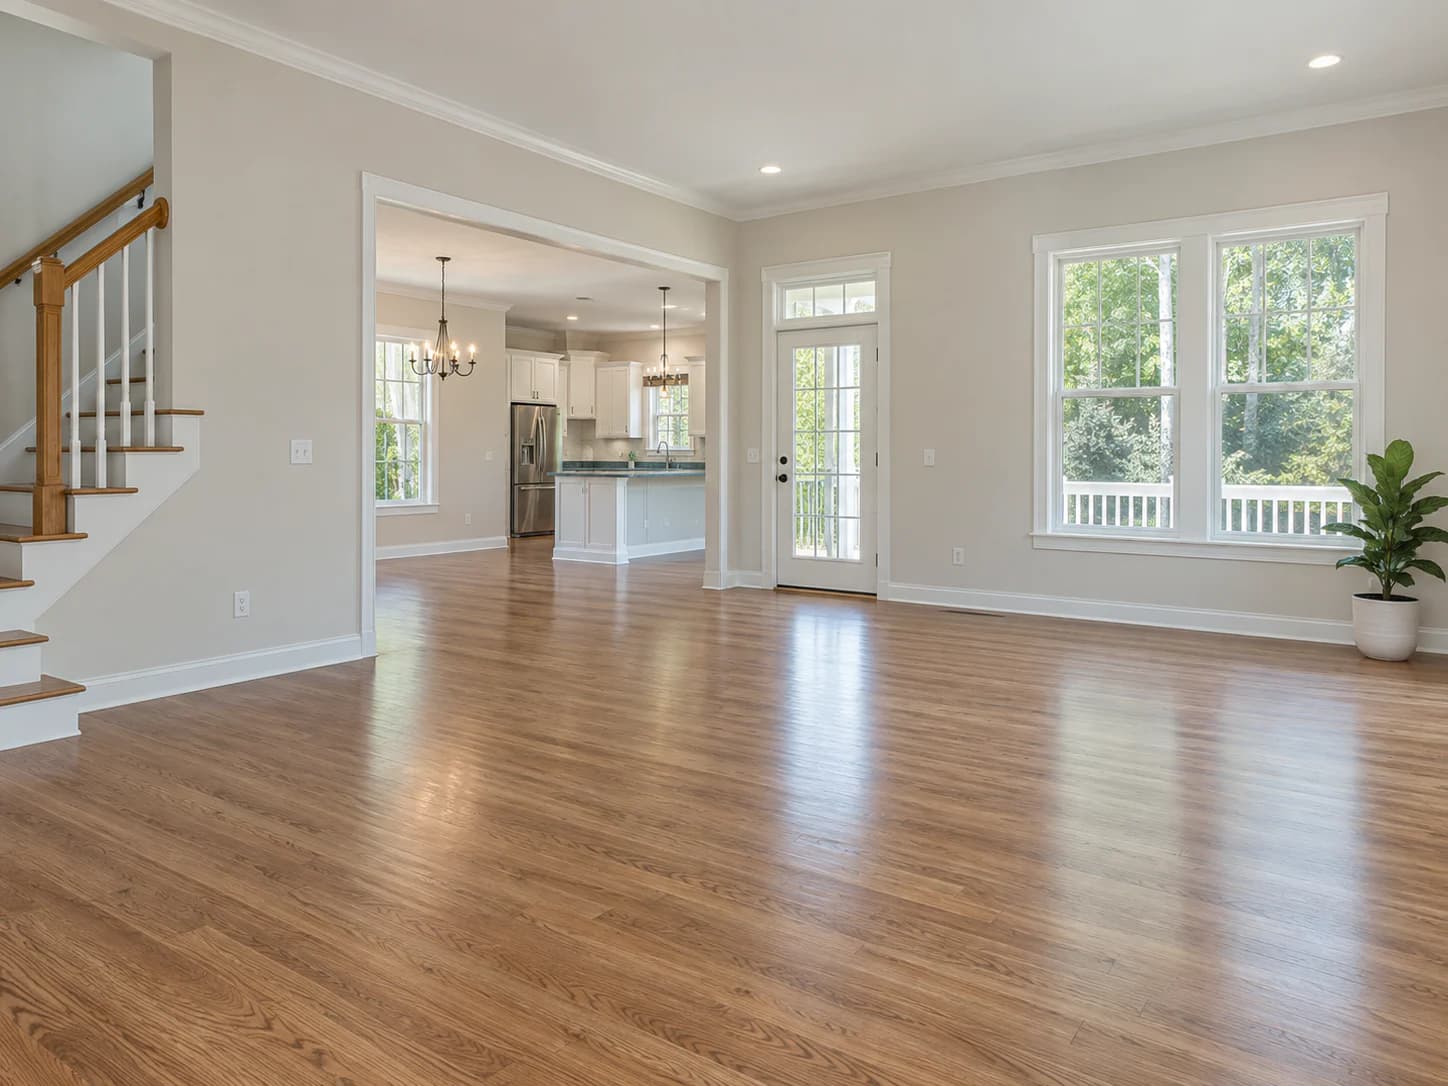
Early partner program
We're building Ovara with real properties.
Controlled test environments only go so far. We’re working with a select group of real-estate professionals who can provide suitable walkthrough footage for testing and development.
- Residential properties: single-family homes, townhouses, condos, and apartments.
- An existing walkthrough video, or the ability to record one using our capture guide.
- Permission to share the property and any footage with Ovara.
We review every submission and follow up where a property is a good fit. Read the capture guide.
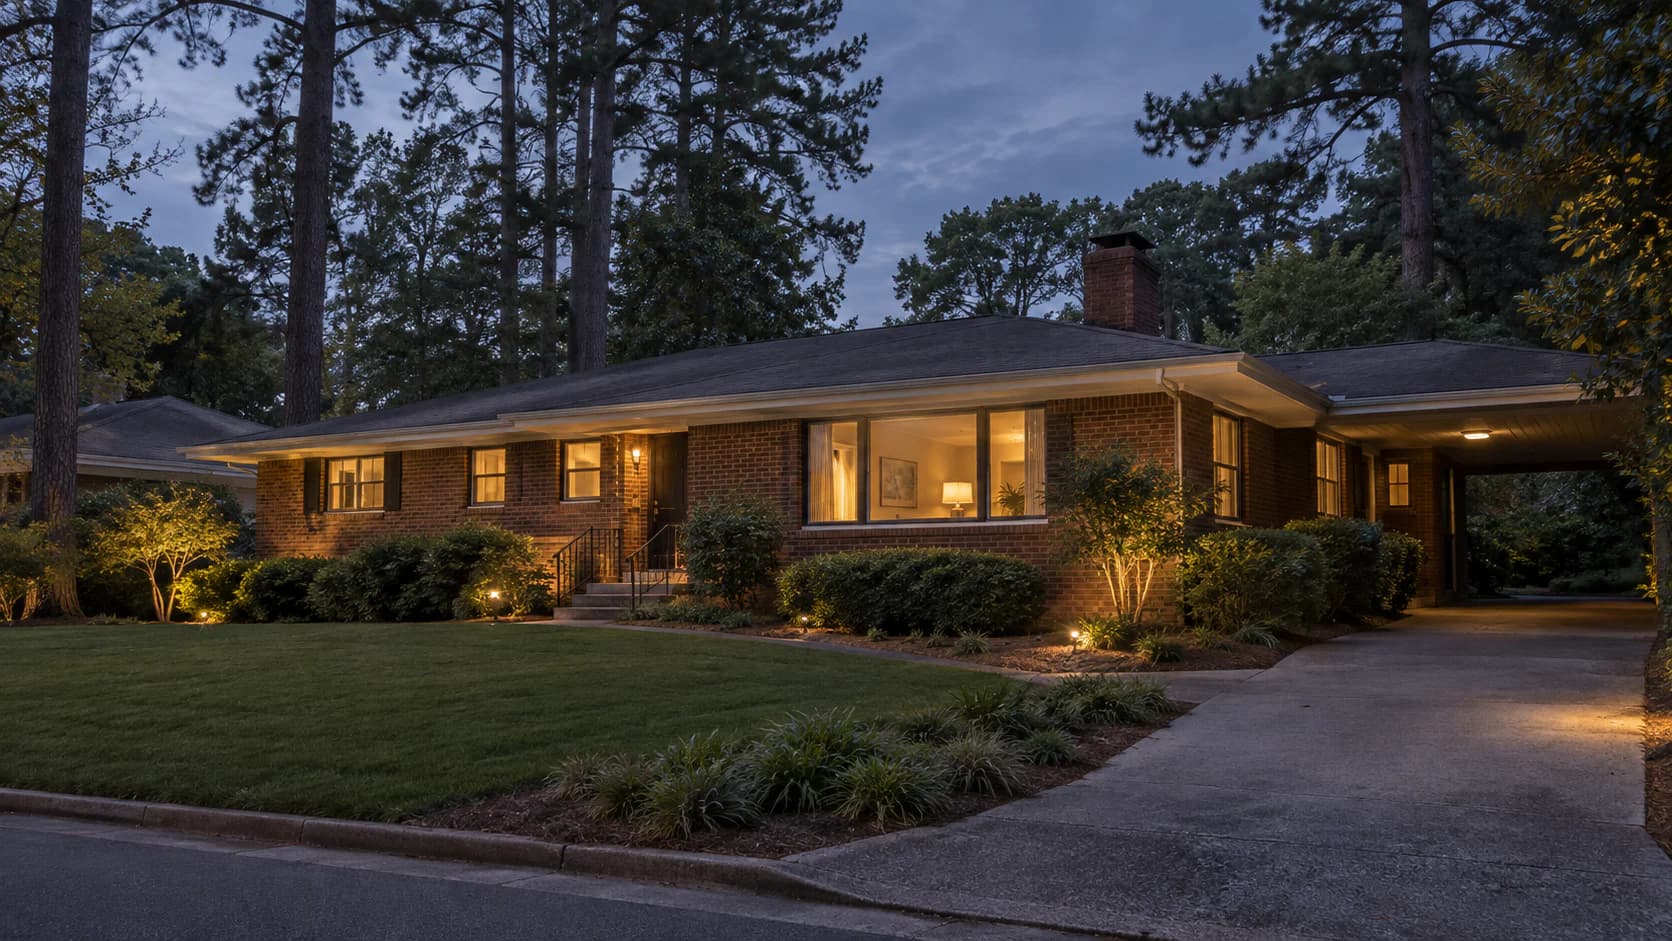
Have a property we should see?
Submit a listing or walkthrough and help us build a better way to experience property online.
Concept property · Demonstration imagery