

Guide
From a PDF floor plan to a 3D house.
A floor plan tells a program where the walls go. Ceiling heights, the roof, the siding and the kind of each door are on other sheets. What you can get out of a PDF depends on what’s in it, and on how it was made.
Two kinds of PDF.
A PDF can hold real drawing data or a picture of a sheet. They look the same on screen and behave very differently.
Vector
Exported from CAD
Lines stay lines and the drawing keeps its scale, so software can measure off the sheet. Text usually comes through as text, so room names, dimensions and schedules can be read as well.
Not always. On one of Ovara’s demo sets the CAD program had drawn every label as line work, so the PDF held no text at all, and the labels had to be read off the drawing itself.
Raster
Scanned or photographed
Each sheet is a picture. Before anything can be measured, the image has to be straightened and scaled from dimensions printed on it, and anything blurred has to be estimated.
Brick Ranch 002 started from photos of a printed set. Its floor plan was straightened and scaled from the overall dimensions, and the few dimensions that couldn’t be read were estimated and recorded as estimates.
Check
How to tell which you have
Zoom in close: a CAD export stays crisp, a scan turns to pixels. Then try to select a room name. If you can’t, the text is part of a picture or drawn as lines.
What the rest of the set adds.
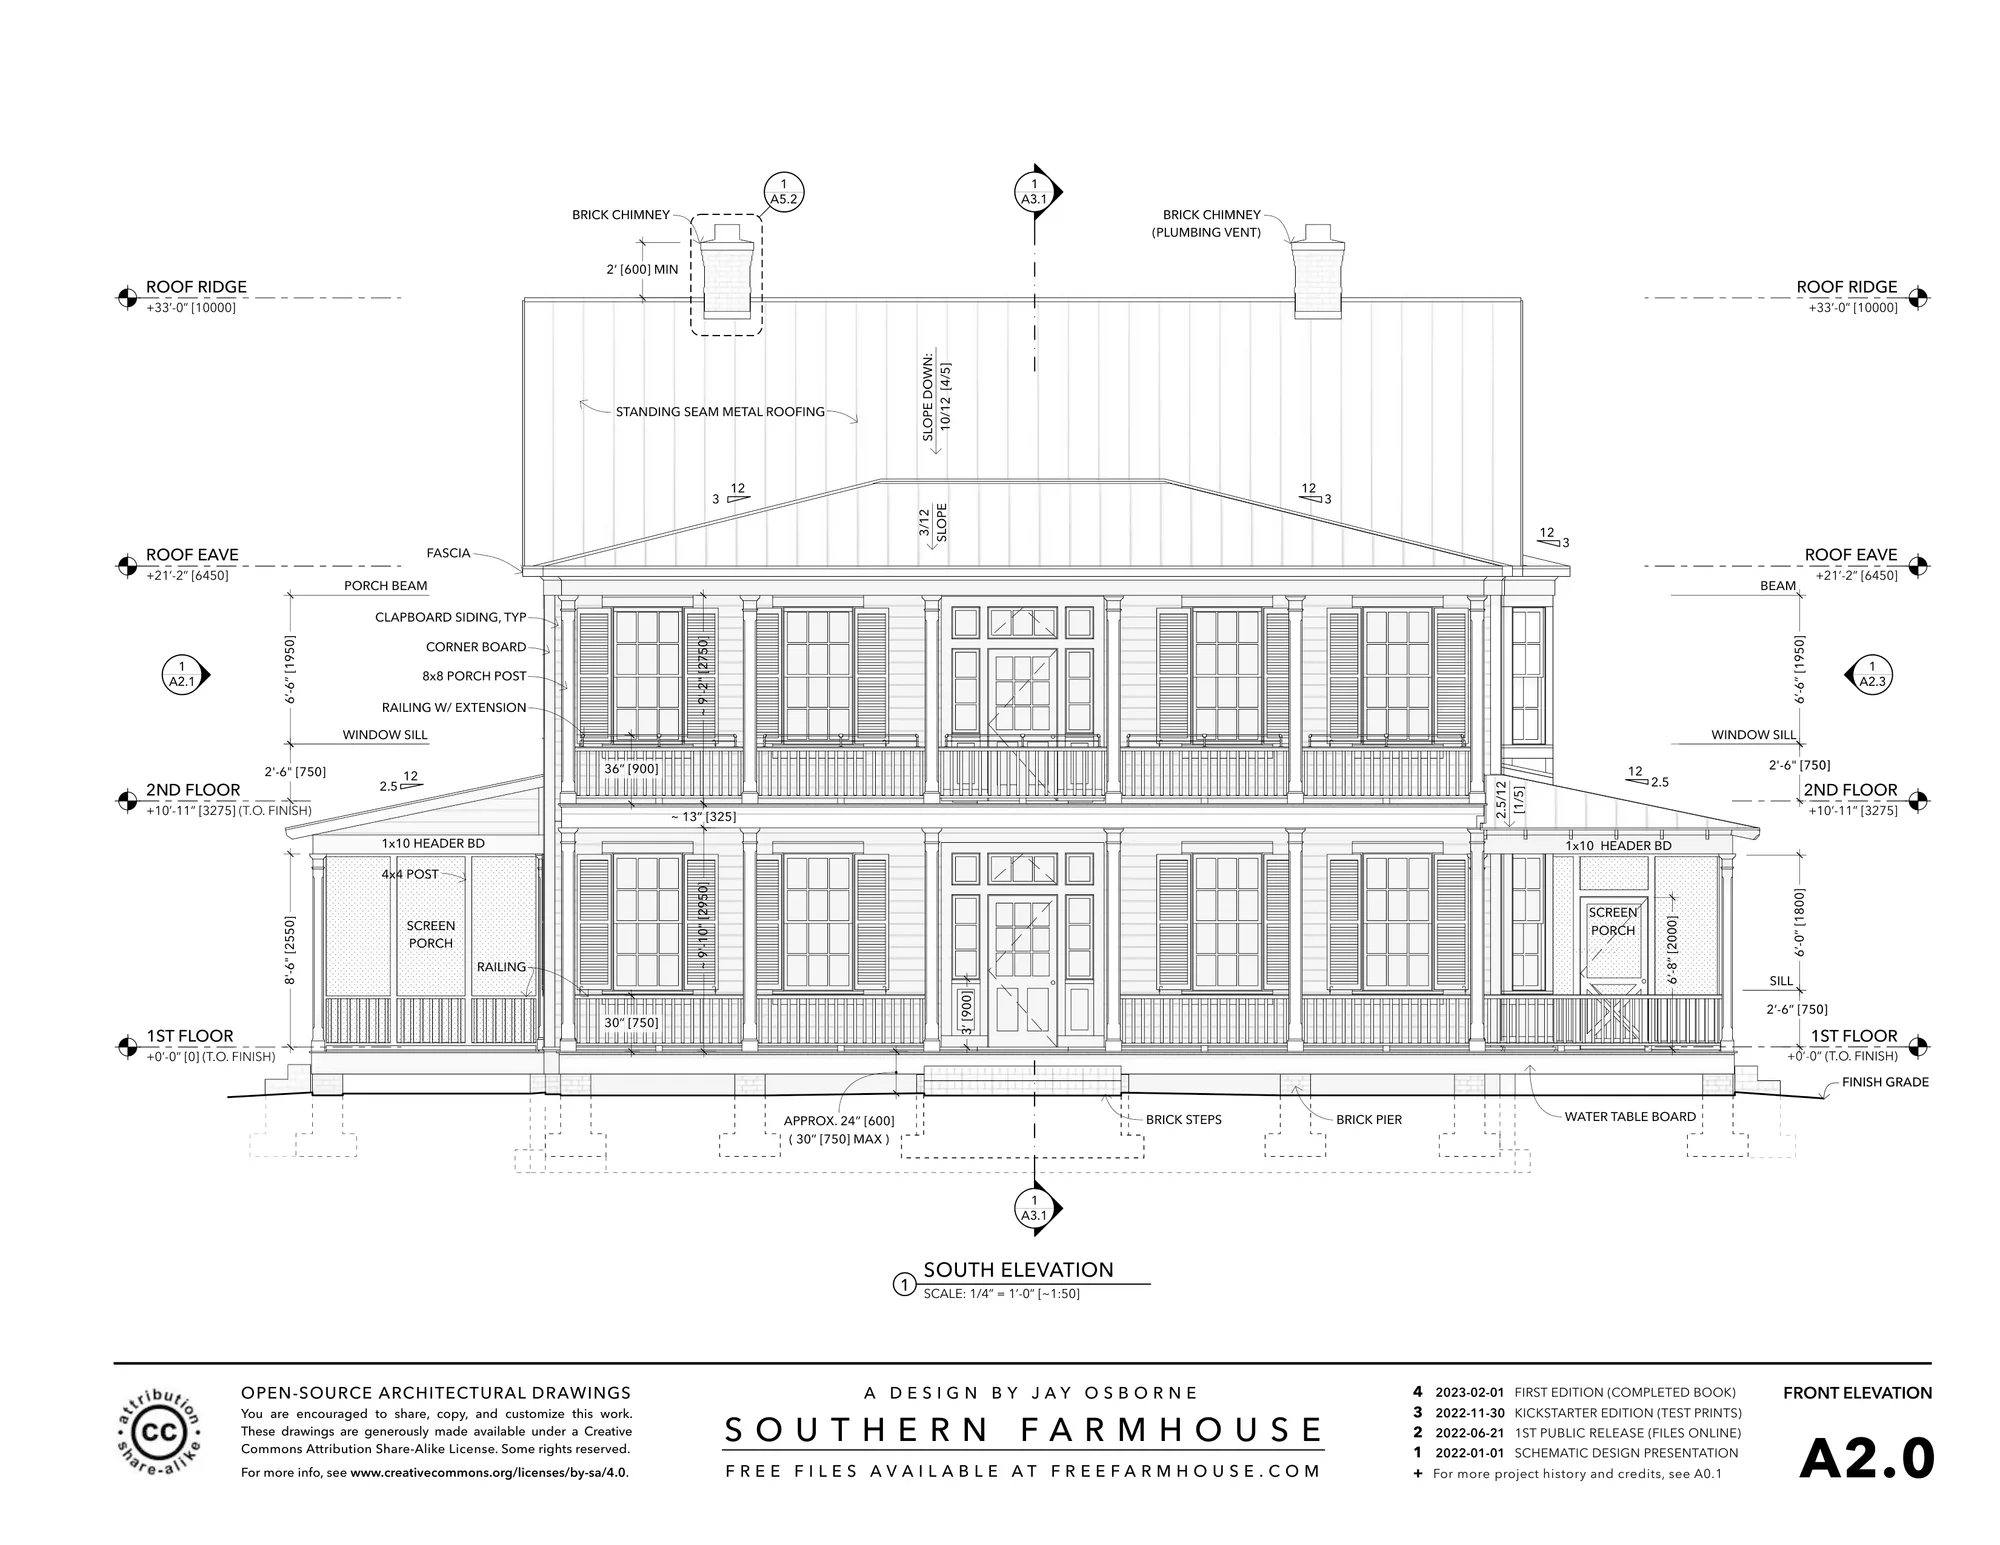
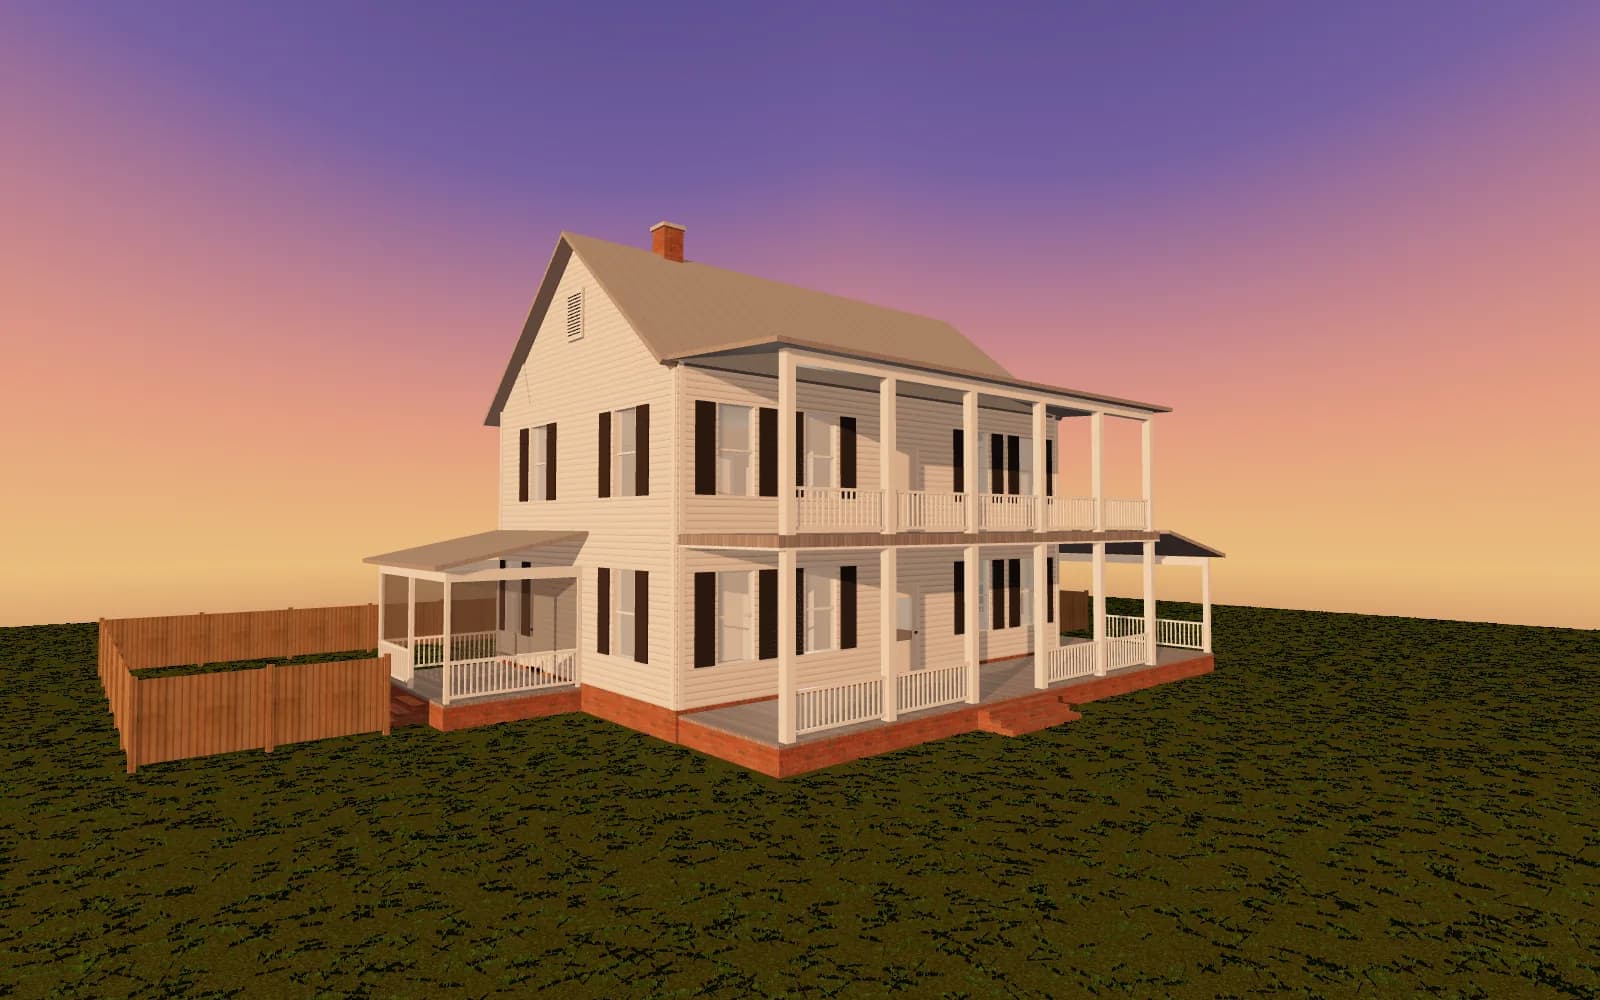
The Southern Farmhouse’s front elevation and Ovara’s model of the same house. The clapboard, the metal roof, the brick piers and the two-story gallery come from this sheet. Some things didn’t make it: the model’s windows have no divided lites, and the front door’s sidelights and transom are left out. Those are the gaps to look for in any conversion.
Floor plans
Walls, doors, windows and rooms, and the dimensions that place them.
Elevations
Floor and plate heights, roof pitch, siding, roofing and where the windows sit.
Roof plan
How the roof’s hips, gables and porch roofs fit together.
Sections
Floor-to-floor heights, ceilings and the stair.
Door and window schedules
The size and type of each opening, such as a pocket door or a pair.
Finish schedule
What each room’s floor is.
Ways to convert one.
A self-serve converter
Upload a floor plan and get a 3D model, often free to start. Built to be quick and self-serve. Check what it fills in on its own: the heights, roof and openings it can’t see on a floor plan.
Trace it in design software
If your design program can bring in a PDF, use it as an underlay and model over it. You control every wall, and it takes as long as modeling the house does.
A modeling or conversion service
People model it for you from the files. Ask what they need (a PDF, a DWG, the whole set) and what comes back: pictures, a video, or a model the client can move through.
Ovara
Ovara reads the drawing set into a first draft, then a person checks it against every sheet and fixes what the reader got wrong. It isn’t fully automatic.
So far the demos came from two PDF sets exported from CAD and from photos of a printed set. Other formats, such as IFC models, are part of what we’re testing. It’s early: no client projects and nothing for sale yet.
Before you convert.
Use the whole set
Elevations, sections and schedules, not only the floor plan.
Use the latest revision
And note which one, so everyone knows what the model shows.
Prefer the CAD export to a scan
If the drawings came out of CAD, export the PDF from there.
Check the scale
Make sure each plan sheet carries its scale, and that one long dimension measures right.
Ask what was assumed
And how it’s marked in the model.
Keep the drawings in charge
The 3D house is illustrative. It isn’t a contract document.
Want to talk through a drawing set?
Fifteen minutes with the founder on how your clients review plans today. No pricing yet, and nothing to sell.